A-101 residential · 320 m² · 2024

Atelier Residence
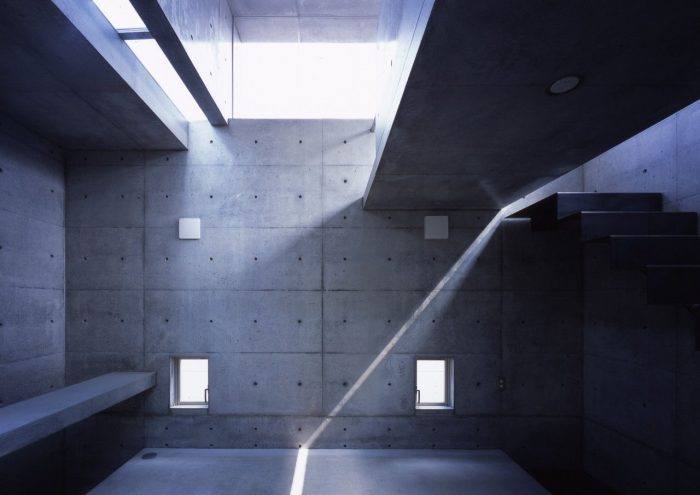
A family home composed around a single oak spine: kitchen, library, and stair drawn as one continuous gesture. Plaster walls, honed stone, nothing that shouts.
· drawing index · three sheets · all dimensions in metres ·
A family home composed around a single oak spine: kitchen, library, and stair drawn as one continuous gesture. Plaster walls, honed stone, nothing that shouts.

A kitchen built for a chef who hates clutter. Concealed storage, a twelve-foot stone island, and light that does the decorating.

A bath carved from a single palette: limestone, brushed brass, and silence. Proof that small rooms deserve the same rigor as large ones.
| Ref | Scope | Includes |
|---|---|---|
| S-01 | Full-service residential | From first sketch to final styling. Architecture, millwork, lighting, furnishings. |
| S-02 | Commercial and retail | Restaurants, boutiques, workplaces where the room is part of the brand. |
| S-03 | Colour and material studies | Palettes, samples, specifications for your own contractor. |
| S-04 | Art direction for developers | Model suites and amenity spaces that sell the building before it is built. |
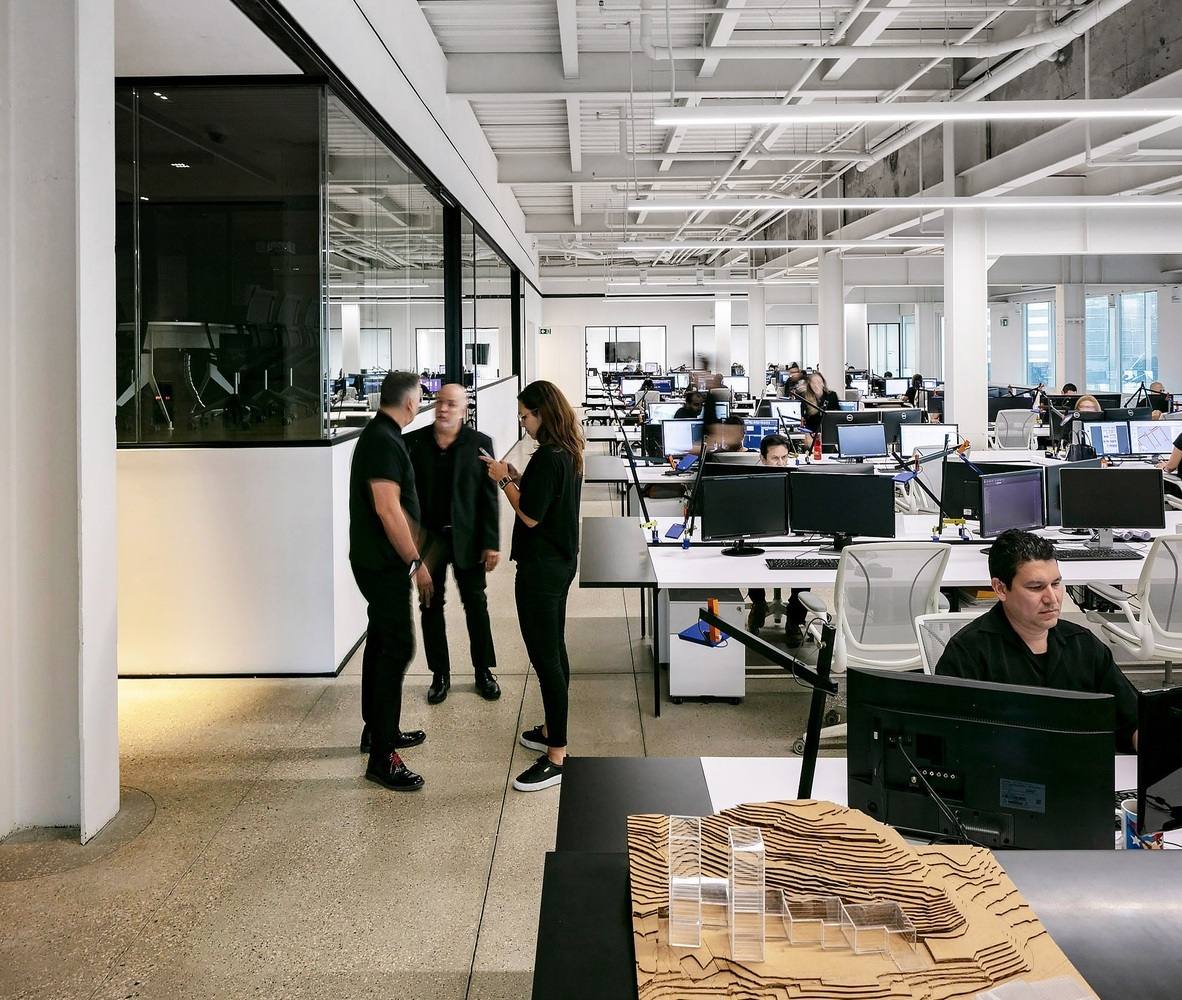
Forma was founded in 2009 by architect Hélène Marchand. The studio remains deliberately small: eleven architects and designers, two projects per principal, and site visits that never get delegated to strangers.
We publish little and photograph less. Most commissions arrive by referral, which is exactly how we like it.
We take on a small number of commissions each year. Write a few lines about your space and we will reply within a week.